Oak garages are a familiar sight around Surrey, and their prices vary enormously. A timber garage that arrives as a kit, an open oak carport, and a big oak garage for two cars with a room above are all called garages, and they cost anything from a few thousand pounds to over £100,000.
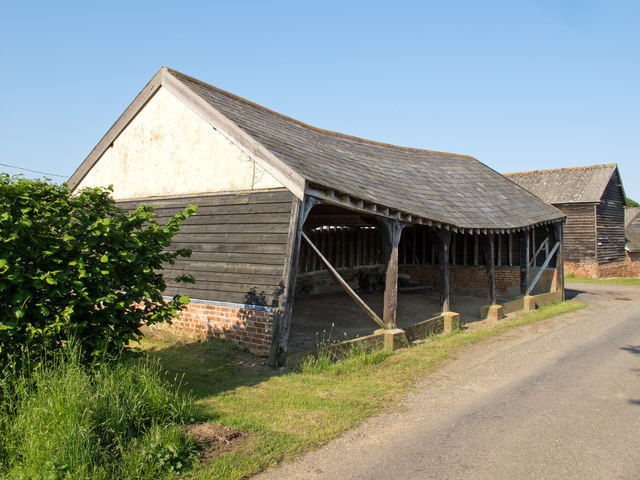
This page sets out the prices firms publish, when you need permission from the council, and ten firms that build or supply oak and timber garages for Surrey homes. Everything comes from the Planning Portal, legislation.gov.uk and the firms' own websites, checked in October 2026. For porches, garden rooms and bigger buildings, see our main guide to oak-framed buildings in Surrey. The photo shows a wooden cart shed from the late 1700s, open at the front like a carport, at Little Henny in Essex.
Oak or timber?
Most oak garages are built from “green” oak: freshly cut oak that hasn't been dried. As it dries over the years it shrinks a little, the joints pull tighter, and small cracks appear, which is normal. Eavoak says most of this happens in the first two years, and advises against painting or treating the outside of the oak. “Timber” garages are usually made of pine-type wood (often Swedish or Scandinavian redwood), which is cheaper and is treated to protect it from rot and woodworm.
Many “oak” garages are only partly oak. Crown Oak Buildings' garages have an oak frame, but the inner supports, the roof timbers and the boards on the outside are softwood (cheaper pine-type wood) as standard (oak boards cost extra). English Heritage Buildings says its garages are made from oak and Douglas fir, another type of wood. So ask which parts of a quote are actually oak.
What does a garage cost?
These are the prices firms publish on their websites. Most don't say whether VAT is included; Passmores' prices don't include it. A “bay” is the space for one car, so a two-bay garage holds two cars.
- Oak carport (Crown Oak)
- For one car, with a flat roof (3m × 5.3m)from £3,000
- For two cars (5.5m × 5.3m)from £5,500
- Two-car garage with an oak front (Crown Oak)
- Oak at the front, softwood sides and back, 5.5m × 5.3mfrom £5,500
- Timber garage (Passmores, before VAT)
- Single 4.8m × 3.0mplus £472 to put it upfrom £4,523
- Double 6.0m × 6.0mplus £1,013 to put it upfrom £8,868
- Delivery extra
- Oak garages (English Heritage Buildings)
- Wooden frame alone, most garages£5,000–£35,000
- Two-car frame, on averageabout £15,000
- Oak garage with room above (Sussex Oak, 2026)
- Two cars: the oak frame put up£40,000–£55,000
- With roof, walls and windows£65,000–£88,000
- Completely finished£95,000–£150,000
Sussex Oak Structures compares the same finished two-car garage with a room above built in oak (£95,000–£150,000) and with an ordinary timber frame (£55,000–£85,000), and warns that difficult ground can add £10,000 or more for the foundations.
Do you need planning permission?
You can usually build a separate garage without asking the council, as long as it stays within these limits: one storey only; no more than 2.5 metres high where the roof meets the walls; and no more than 4 metres high at the top if the roof slopes both ways (3 metres for other roofs). If it is within 2 metres of your boundary, the whole garage can be no higher than 2.5 metres. It can't go in front of the house, and garages, sheds and extensions together can't cover more than half your garden.
The rules are stricter in protected areas such as the Surrey Hills and conservation areas: a garage at the side of the house needs permission, and anything more than 20 metres from the house can be no bigger than 10 square metres. If your house is listed, any garage needs permission. A garage with a room above is more than one storey, so it always needs planning permission; Crown Oak and Sussex Oak both say so.
Watch the wall height: Sussex Oak's two-car garages are typically 2.4 to 3.0 metres high where the roof meets the walls, and anything over 2.5 metres needs planning permission.
Building regulations (safety approval)
Building regulations are a separate safety check by the council. A garage joined to the house normally needs one; a carport joined to the house, open on at least two sides and under 30 square metres, normally doesn't. A separate garage normally doesn't if it is under 15 square metres, or between 15 and 30 square metres and either at least a metre from every boundary or built mostly of materials that don't burn. A typical double garage of 6m × 6m is 36 square metres, so it will need one.
How long does it take?
For a simple timber garage, Passmores says a double is typically put up in two days. Oak takes longer: English Heritage Buildings delivers a frame six to eight weeks after you approve the drawings, and Sussex Oak quotes eight to twelve weeks from approval to a finished two-car oak garage. A garage with a room above takes much longer: Sussex Oak says six to nine months for a straightforward one, including eight to thirteen weeks waiting for planning permission.
Ten firms for oak and timber garages
01
Sussex Oak Structures
Near Horsham, West Sussex
An oak building firm just over the Sussex border, with the most detailed garage prices of anyone here, from the bare frame to a finished garage. Its garage pages say it only does the whole job, but its questions page mentions supplying just the frame, so ask if you want to build it yourself.
- Builds
Oak garages for one, two or three cars, and garages with a room above
- Prices
- Completely finished garage with a room above: one car£70,000–£110,000
- Two cars£95,000–£150,000
- Three cars£130,000–£210,000
- Contact
01293 851287
02
Crown Oak Buildings
Edenbridge, on the Kent–Surrey border
Oak garages and carports, with a design tool on its website that gives you an instant price. Its garages have an oak frame with softwood inner supports and outside boards as standard.
- Packages
- A kit you put up yourself (test-built in its workshop first)
- Or it puts up the frame and you arrange the foundations
- Or, near its Kent and East Sussex workshop, the whole job
- Extras
- Drawings £350–£500 + VAT, taken off the price if you order
- Engineer's strength calculationsfrom £950 + VAT
- Contact
01732 866910
03
English Heritage Buildings
Woods Corner, East Sussex
Makes the wooden frames and delivers them to Surrey, with ready-made garage designs for one to eight cars. Its prices include the engineer's calculations for your site.
- Supply
Ready-made frames in oak and Douglas fir, delivered 6–8 weeks after you approve the drawings, for its recommended builders or your own to put up
- Guarantee
10 years on the frame, but only if one of its recommended builders puts it up
- Contact
01424 838643
04
Eavoak
Oakhanger, on the Surrey–Hampshire border
Designs and builds the whole garage, including getting planning permission, and doesn't sell frames on their own. It says design and planning take eight to twelve weeks.
- Builds
Oak garages, with or without a room above
- Prices
Guide prices on request
- Guarantee
10 years on the structure and foundations, from the final invoice
- Contact
01420 488870
05
Surrey Oak Design & Build
Cranleigh, Surrey
A Cranleigh firm, started in 2004, that says oak garages are its speciality. Its website doesn't show prices or sizes, so ask for a quote.
- Guarantee
10 years on materials and workmanship
- Contact
01483 399815
06
Country Barns
Guildford, Surrey
A Guildford firm that builds oak garages, and also repairs old ones, including replacing their outside boards. Its website doesn't show prices, so ask for a quote.
- Surrey projects
- A four-car garage with log store and storage upstairs, and a double garage, at Dunsfold
- A single garage with store room in Farnham
- An oak carport at Merrow
- Contact
01420 768145
07
Arbour Bespoke
Farnham, Surrey
A Farnham carpentry firm working across Surrey, Hampshire and West Sussex. It will advise on planning, but you or your architect make the application. Its website doesn't show prices.
- Builds
Garages for one car up to several, with or without a room above, in oak, timber or brick
- Contact
01252 710518
08
Passmores
Strood, Kent
A Kent company, going since 1909, that sells garages as kits or puts them up for you, and says it has built many across Surrey. Its price list is the clearest we found for timber garages.
- Builds
Timber garages in treated Swedish redwood, and open-fronted garages (“carriage houses”) with an oak front
- Prices (before VAT)
- Single garagesfrom £4,523
- Doublesfrom £6,706
- Open-fronted two-car garage 6.0m × 6.0mfrom £8,285
- Putting it up, delivery and roof tiles extra
- Planning
- You get any permission needed yourself
- It can draw plans for the councilfrom £80
09
Crane Garden Buildings
Show site at Cranleigh, Surrey
Made in Norfolk, with a display garage at Notcutts garden centre in Cranleigh where you can see one before you buy.
- Builds
Redwood timber garages from 3.0m × 4.8m to 4.8m × 6.0m, treated against rot and woodworm
- Price
Its 3.6m × 6.0m display garage at Cranleigh is listed from £16,435
- Delivery
Delivery and installation free to the UK mainland
10
Power Sheds
Bradford, West Yorkshire
A kit you put up yourself or pay someone to fit; fitting isn't included. One for a tight budget.
- Builds
A log-cabin style timber garage with 44mm-thick walls, delivered free in 4–6 weeks, with a 10-year guarantee
Before you sign
Check the heights against the planning limits before you fall for a design; a garage with a room above will always need permission. Ask what the price includes: VAT, delivery, putting it up, the foundations, the roof tiles and the doors. Ask which parts are oak and which are softwood. Read the guarantee: some only apply if the firm's own builders put it up, and most don't cover the small cracks oak gets as it dries. And allow for building regulations if the garage is joined to the house or bigger than 30 square metres.
For porches, see our page on oak porches in Surrey; for studios and offices, our guide to garden rooms and home offices.