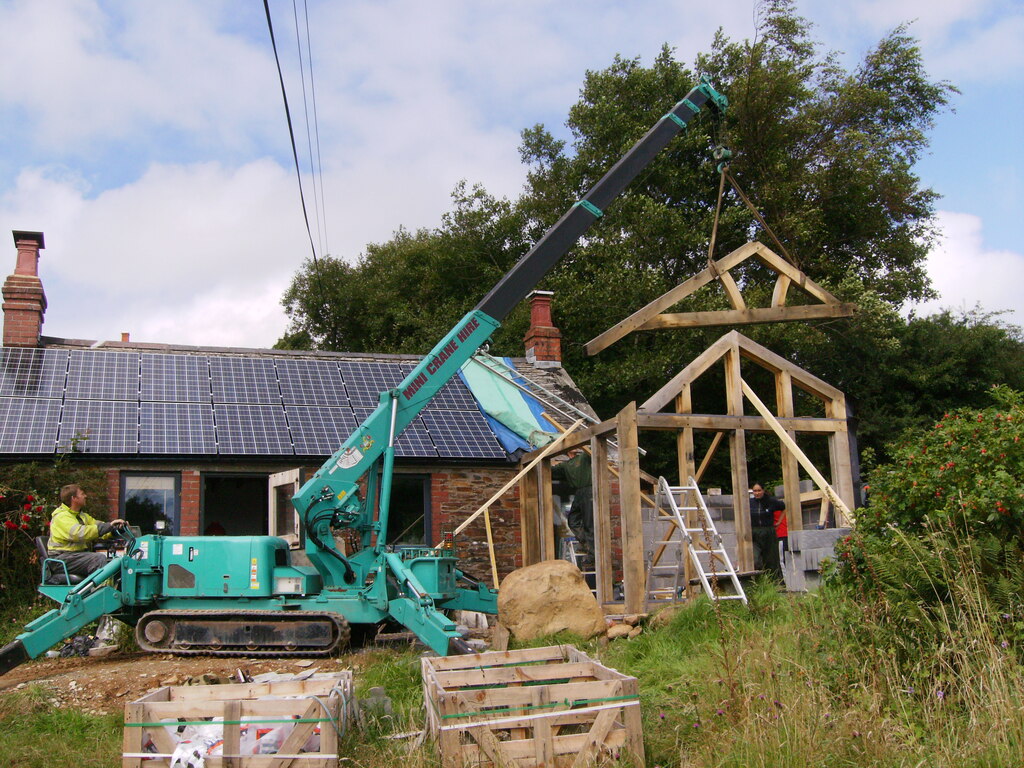
An oak porch is one of the smallest and most popular oak projects: a little roof over the front door, an open porch with a bench, or a porch with glass sides and its own door that works as a boot room. This page covers what they cost, the planning rules, and the firms that build them for Surrey homes.
Everything comes from the Planning Portal, GOV.UK and the firms' own websites, checked in October 2026. For garages, garden rooms and bigger oak buildings, see our main guide to oak-framed buildings in Surrey.
What does an oak porch cost?
Only one of the firms below publishes porch prices: Crown Oak Buildings, on the Kent–Surrey border, which sells porches either as a kit for a builder to put up or fitted by its own team. Its prices give a good idea of the cost. Its porch page doesn't say whether VAT is included, so ask.
- Small roof over the door, 1.2m × 0.9m
- Kit£1,650
- Fitting£1,320
- Clay roof tiles£880
- Open porch, 1.8m × 1.2m
- Kit£2,640
- Fitting£1,320
- Clay roof tiles(handmade tiles £2,475)£2,200
- Porch with a roof sloping one way, 2.4m × 0.9m
- Kit£3,465
- Fitting£1,584
- Clay roof tiles£1,595
- Porch with glass sides and a door, 2.4m × 1.8m
- Kit£4,158
- Fitting£1,901
- Wooden front doorplus £198 to fit£1,474
- Clay roof tiles£2,310
So a small open porch from Crown Oak comes to about £6,000 with fitting and a tiled roof, and a porch with glass sides and a door to around £10,000, before VAT and any base or foundations. Firms that make each porch to measure quote individually.
Do you need planning permission?
You can add a porch to a house without asking the council if three things are true: it takes up no more than 3 square metres of ground (measured on the outside); no part is more than 3 metres high; and no part is within 2 metres of a boundary next to a road. This applies to houses, not flats. The council can take this freedom away in some areas, so if your home is in a conservation area, check with them first.
3 square metres is smaller than it sounds: Crown Oak's 1.8m × 1.2m open porch is 2.16 square metres, so it fits, but its 2.4m × 1.8m porches are 4.32, so they would need permission. If your house is listed, any porch that changes its character needs special permission (listed building consent), and building without it is a criminal offence.
Building regulations (safety approval)
Building regulations are a separate safety check by the council. A porch normally doesn't need one if it is at ground level and under 30 square metres, you keep your existing front door between the house and the porch, it doesn't block a ramp or step-free entrance, and any glass and fixed electrics meet the safety rules. This 30 square metre limit is separate from the 3 square metre planning limit.
Open or enclosed?
- Small roof over the door
Also called a canopy. Crown Oak's smallest is 1.2m × 0.9m, and Sussex Oak Structures says these usually don't need permission.
- Open porch
- Posts and a roof, open at the sides
- Crown Oak offers a bench as an option.
- Closed porch
Glass sides and its own door, so it keeps the weather out: a small lobby (Sussex Oak) or a warm boot room (one of Country Barns' projects).
- On a low wall
Oak on a low brick wall, offered by Sussex Oak Structures and The Porch Specialist.
Seven firms that build or supply oak porches
01
Arbour Bespoke
Farnham, Surrey
A Farnham carpentry firm that designs and builds made-to-measure porches across Surrey, Hampshire and West Sussex. Its website doesn't show prices or a guarantee, so ask.
- Porches
- Open, fully closed, or with built-in seating, storage or lighting
- Roofs sloping one way or two
- Details
- Different styles of the wooden roof supports, including curved oak
- Slate or tile roofs to match the house
- Contact
01252 710518
02
Country Barns
Guildford, Surrey
A Guildford firm that builds oak porches, garages and outbuildings, and whose photo gallery is full of Surrey porches. Its website doesn't show prices, so ask for a quote.
- Examples
- Porches in Alfold, Cranleigh, East Horsley, Haslemere, Upper Hale and Virginia Water
- A porch with an insulated boot room
- Contact
01420 768145
03
Crown Oak Buildings
Edenbridge, on the Kent–Surrey border
The only firm here that shows porch prices (see above). It uses freshly cut (“green”) oak, and has a design tool on its website.
- Supply
A kit with instructions for you or a builder to put up, or fitted by its own team in Surrey and nearby counties
- Warranty
5 years on the materials (it doesn't cover the small cracks oak gets as it dries)
- Contact
01732 866910
04
Sussex Oak Structures
Near Horsham, West Sussex
An oak building firm just over the Sussex border that works in Surrey towns from Reigate and Dorking to Esher, Guildford and Woking. It designs and builds the whole porch, using traditional pegged joints. Its website doesn't show porch prices.
- Porches
- Small roofs over the door, closed porches, porches on a low brick wall, and side porches
- Roofs sloping one or two ways, in slate, tile or wooden shingles
- Contact
01293 851287
05
English Heritage Buildings
Woods Corner, East Sussex
Makes porches as kits, for its recommended builders or your own builder to put up. Its website doesn't show porch prices.
- Designs
Ready-made designs from a small 1.18m × 1.18m porch up to large porches that are almost extensions, including curved-oak and slate-roofed designs
- Delivery
Delivered anywhere in the UK, 6–8 weeks after you approve the drawings
- Guarantee
10 years on the wooden frame
- Contact
01424 838643
06
The Porch Specialist
Woods Corner, East Sussex
A porch-kit business at the same address as English Heritage Buildings. Its homepage advertises porches from £688, with a footnote that isn't shown and no VAT detail, so ask what that price covers.
- Ranges
Porches fixed to the wall, standing on the ground, on a low or high brick wall, or full height, all in oak
- Terms
- Made to order and delivered 6–8 weeks after you approve the drawings
- 20% deposit
- Delivery included
- Contact
01424 838500
07
Eavoak
Oakhanger, on the Surrey–Hampshire border
Eavoak only designs and builds whole projects, so it suits a porch as part of a bigger job rather than on its own.
- Porches
Its examples include an oak porch built as part of a bigger annexe project
- Contact
01420 488870
Before you order
Check the size against the 3 square metre planning limit before you choose. Ask whether the price includes VAT, the roof tiles, doors and glass, fitting, and the base it stands on. Read the guarantee: oak always shrinks and gets small cracks as it dries, and some guarantees don't cover that. And if you live in a conservation area or a listed house, talk to your council first.