A garden room, studio or home office is one of the most popular home projects in Surrey, and the firms that build them describe very different things with the same words. One firm's price includes the foundations, electrics and plastering; another's adds the power supply later. One ten-year guarantee covers the structure; another covers less, or doesn't say.
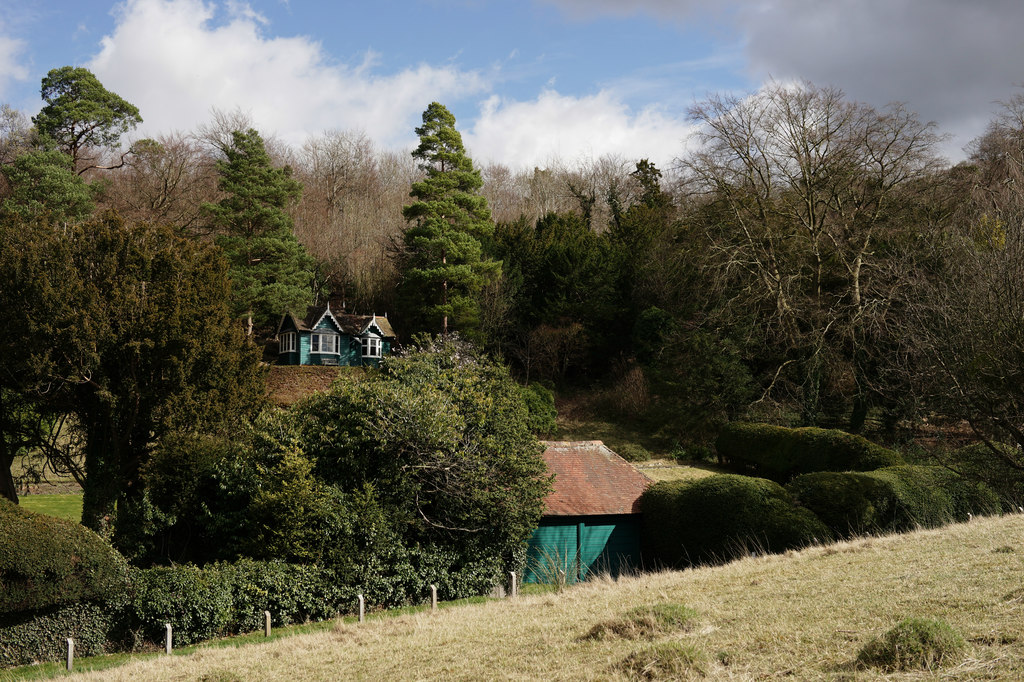
This guide covers insulated, year-round garden rooms, not sheds or oak frames (for those, see our guide to oak-framed buildings in Surrey). It sets out the rules first, then six firms, five of them based in Surrey. Everything comes from the Planning Portal, legislation.gov.uk or the firms' own websites, checked in October 2026. Prices are as listed then; confirm them when you ask for a quote. The photo shows a much older Surrey garden building: the summerhouse above Flint Cottage at Box Hill, where the novelist George Meredith lived from 1868 to 1909.
Do you need planning permission?
Most garden rooms are treated as outbuildings, which can be built without a planning application (permitted development) within limits. The building must be single-storey, no higher than 2.5 metres at the eaves, and no higher than 4 metres overall with a dual-pitched roof or 3 metres otherwise. Within 2 metres of a boundary the whole building can be no higher than 2.5 metres. It cannot sit in front of the house, and outbuildings together cannot cover more than half the land around the original house.
It must be used for something incidental to the house, such as an office, studio or gym. The rules do not cover separate, self-contained living accommodation. In the Surrey Hills National Landscape, conservation areas and other designated land, an outbuilding at the side of the house needs planning permission, and any outbuilding in the grounds of a listed building does too. If you are unsure, you can apply to your council for a Lawful Development Certificate.
Building regulations
A detached garden room with a floor area of no more than 15 square metres, and no sleeping accommodation, does not normally need building regulations approval. Between 15 and 30 square metres it is also normally exempt, as long as it contains no sleeping accommodation and is either at least a metre from every boundary or built substantially of non-combustible materials. Anything with sleeping accommodation falls outside both exemptions.
Electrics are a separate matter. Approved Document P covers electrical installations in outbuildings, and a new circuit is notifiable work, so ask for the electrician's certificate when the room is connected. Most of the firms below say they provide one.
What to compare
- Construction
- Structural insulated panels (SIPs), insulated timber frame or steel frame. All six firms below say their rooms are insulated for year-round use.
- Foundations
- Most use ground screws, which go in quickly with little digging; some offer concrete pads or piles.
- Electrics
- Some prices include the connection to the house (often up to a set distance); others quote it separately.
- Guarantee
- Ten-year structural guarantees are common, but what is covered differs. Ask about the roof, glazing and electrics separately.
Six firms that build in Surrey
01
The Green Rooms
Lyne, near Chertsey
Based on Lyne Lane, with a finished garden room to visit at The Farm Shop in Lyne. It grew out of a carpentry business founded in 2019, covers Surrey, Berkshire and West London, and says it has built more than 150 garden rooms.
Its listed prices include ground screw foundations, cladding, glazing, electrics with a signed certificate, flooring and plastering; painting is extra. It says most rooms take two to three weeks on site, and it can handle a planning application through a planning consultant. The guarantee excludes use as a permanent home or for sleeping.
- Builds
- SIPs garden pods, offices, rooms and studios, including golf simulator studios
- Published prices
- Garden Pod from £12,750; Garden Office from £15,450; Garden Room from £16,950; bespoke typically from £20,000 (all inc VAT, installed). It says a 5×3m office typically comes to £22,000–£27,000.
- Guarantee
- 10 years structural; 3 years windows, doors and glazing; 1 year interior finishes and electrics; 20-year roof guarantee
- Contact
- 01932 640242
02
Nordic Room
Byfleet, Surrey
A Norwegian family-run firm on Canada Road in Byfleet since 2001, designing and building timber garden buildings across Surrey. It is in our directory.
Ask for its current prices, guarantee and build times when you get in touch.
- Builds
- Made-to-measure timber garden rooms, home offices, studios and annexes
- Contact
- 01932 343228
03
Garden Rooms by Drumbeat
Woking, Surrey
Part of a Woking family business, Drumbeat Exhibitions, with a unit on Monument Way East; it covers Surrey and Hampshire. Its preferred foundation is ground screws, which it says take half a day.
Note what is not included: the electrical supply is quoted on top after a site survey, and the firm says planning and building regulations are the householder's responsibility. It says building normally takes 10 to 15 working days on site.
- Builds
- Garden rooms with 150mm SIPs walls and ceiling, insulated floor, composite cladding as standard
- Published prices
- Classic typically £23,000–£30,000; Multi-Use £27,000–£38,000; Inspired from £30,000 (VAT not stated)
- Guarantee
- 10 years
- Contact
- 01483 768273
04
Hideaway Garden Rooms
West Byfleet, Surrey
A young Surrey company, set up in 2024, with its registered office on Canada Road, Byfleet. Ground screws or concrete pads are included, and a certified electrician connects the room up to 10 metres from the house.
It gives build times of between 15 and 30 days in one place and three to four weeks in another, so ask for a firm date. It offers planning guidance rather than making applications.
- Builds
- Insulated timber-frame garden rooms and offices with Thermowood cladding at the front and sides, metal sheeting at the back
- Published price
- Elm Nook garden office from £16,830 inc VAT, all-inclusive; other prices in its brochure
- Guarantee
- 10-year structural guarantee
- Contact
- 0208 036 3707
05
My Retreat Garden Rooms
Surrey (town not published)
Founder-run and Surrey-based, covering Surrey, Berkshire and Buckinghamshire; its former showroom at Clifton Nurseries has closed. It includes the electrical connection up to 20 metres, with a certificate.
It says installation is typically four weeks after the deposit, with about two weeks on site. Planning is left to the homeowner, though it can refer you to an architect.
- Builds
- Insulated garden rooms on a steel floor frame; its FAQ describes SIP construction
- Published price
- From £18,032 installed, inc VAT
- Guarantee
- 10 years on the steel floor frame, structure and roof structure; 12 months on electrics and finishes; 20-year roof membrane
- Contact
- 020 3818 5911
06
Miniature Manors
Haywards Heath, West Sussex
Just over the border in West Sussex, trading since 2008, and covering Surrey towns including Guildford, Dorking, Reigate, Godalming and Cranleigh. Ground screw foundations and the internal electrics are included; the connection to the house is priced separately.
Its own design team can make a full planning application, for a separate fee. It quotes lead times of four weeks to four months and about two to three weeks on site.
- Builds
- Hand-cut insulated timber-frame garden rooms, with cladding from cedar and Thermowood to fibre-cement and metal
- Published price
- From £15,400 inc VAT for a 2m × 2m room (its homepage says from £15,000)
- Guarantee
- 10-year structural warranty; 25-year warranty on the EPDM roof
- Contact
- 01403 610619
Before you sign
Ask exactly what the quoted price includes: foundations, the electrical connection and how far it runs, internal finishes and painting, and VAT. Ask what each part of the guarantee covers, and for how long. Check the height and position against the planning rules above, especially in the Surrey Hills or a conservation area, before you pay a deposit. And if anyone might sleep in it, talk to your council first.